
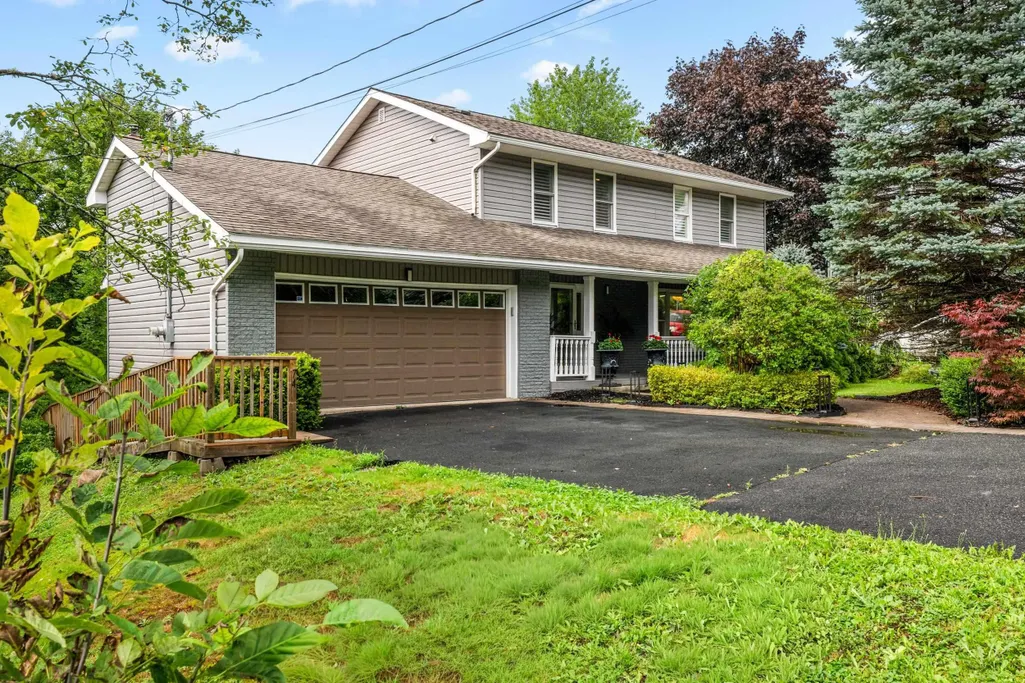
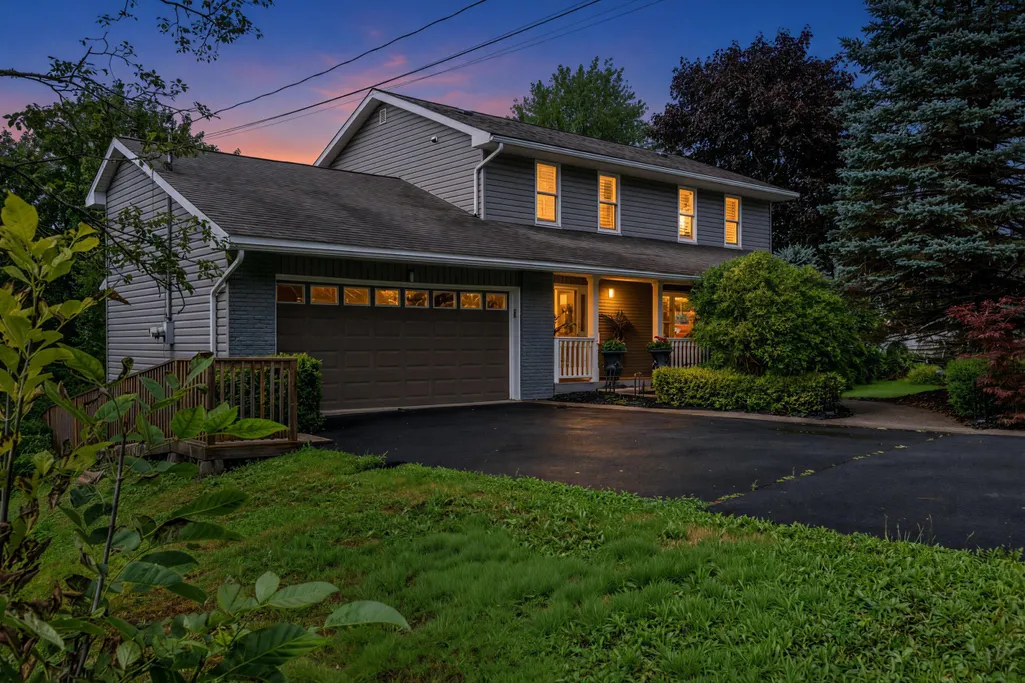
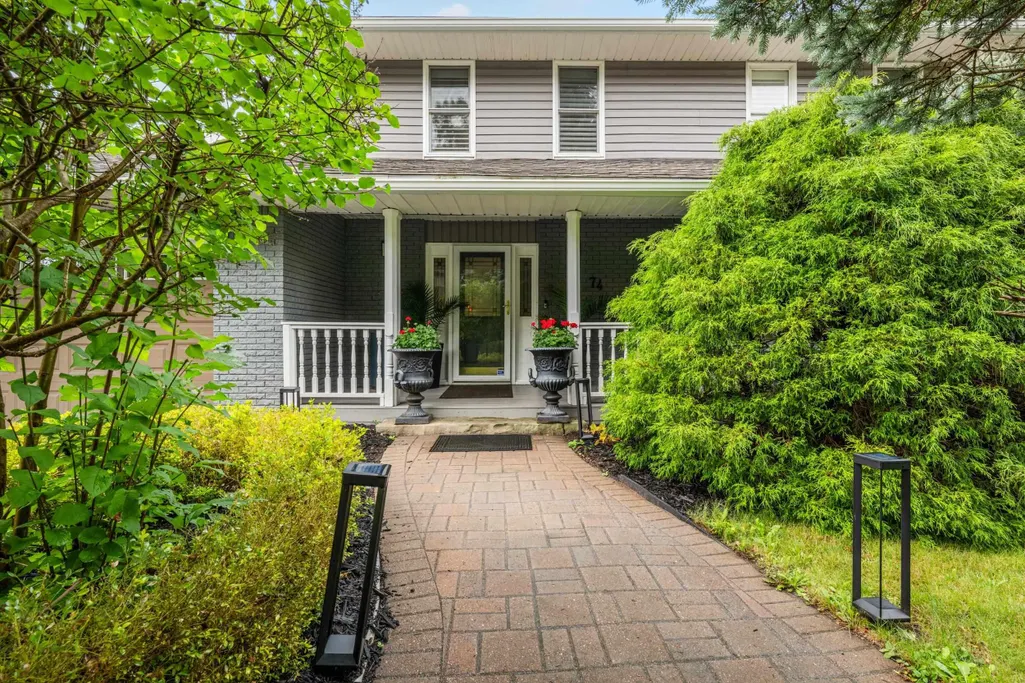
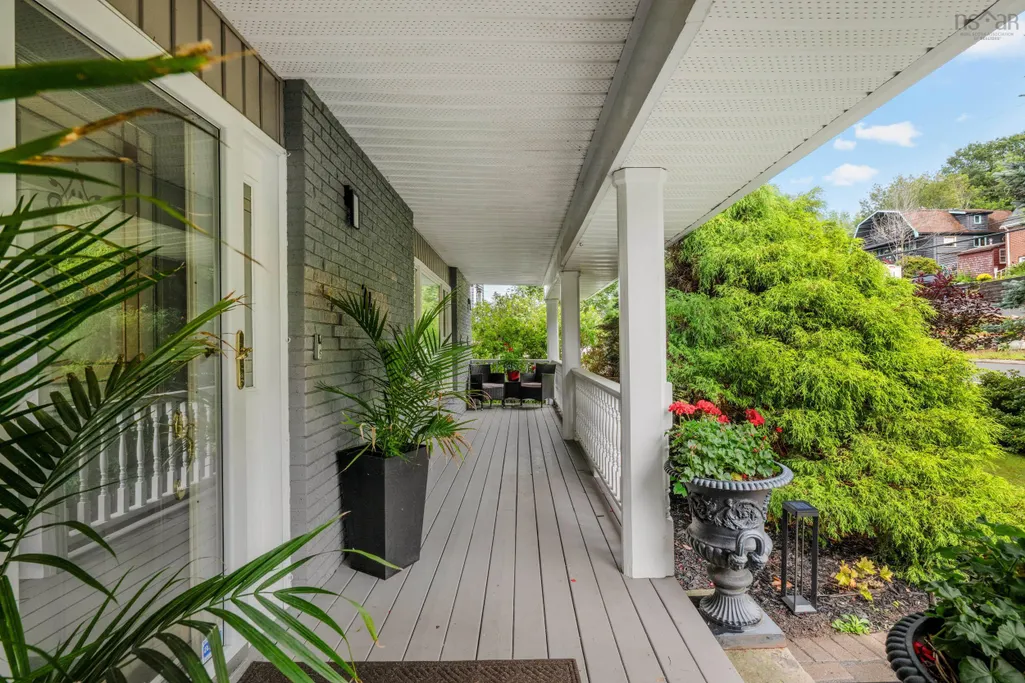
Address
74 Golf Links Road, Bedford, NS
Price
$ 879,900
Property Attributes
- MLS#202621586
- TypeSingle Family
- Listing Status ACTIVE
- CityBedford
- AreaHalifax - Dartmouth
- Neighbourhood20-C
- Postal CodeB4A 2J3
- StyleSingle Family Residence
- Year Built1988
- Price$ 879,900
- Bedrooms4
- Full Bathrooms3
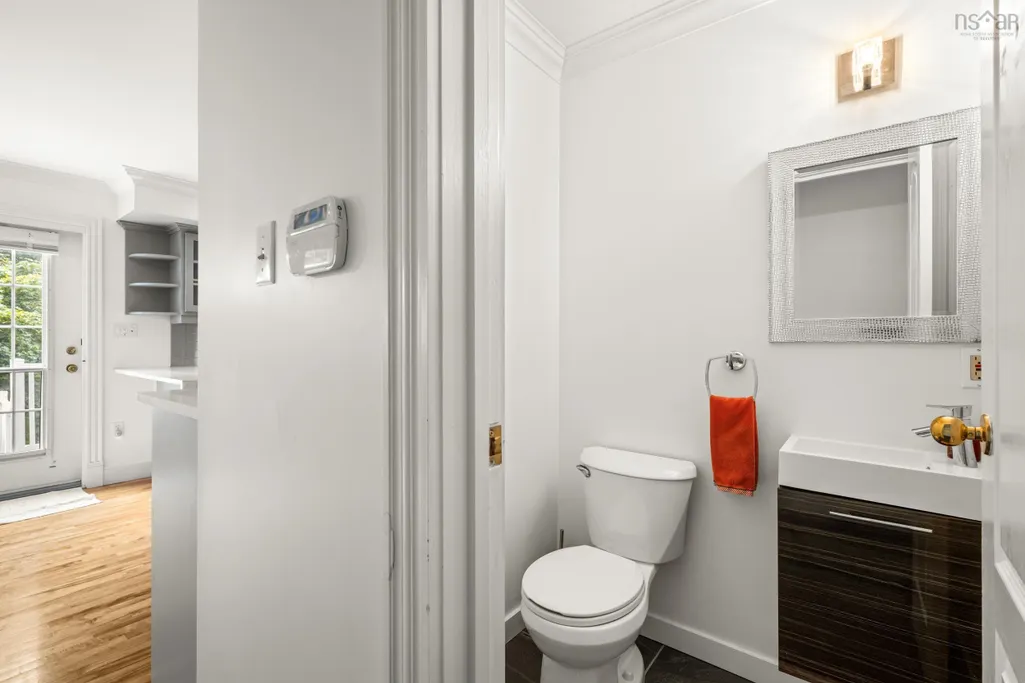
- Half Bathrooms1
- Sqr Footage2804
- Lot Size0.2908 Acres
Data Source:
Nova Scotia Association of REALTORS® (NSAR)
Property Description
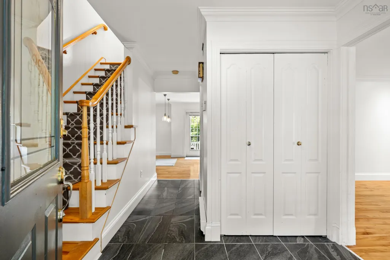
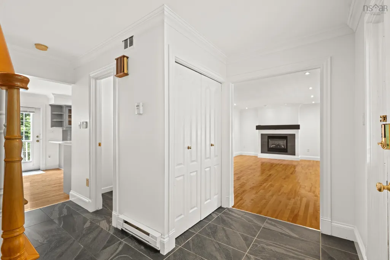
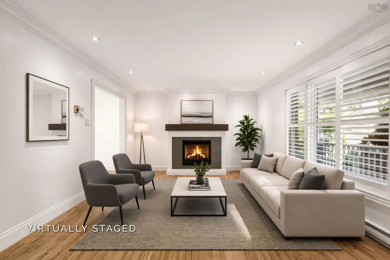
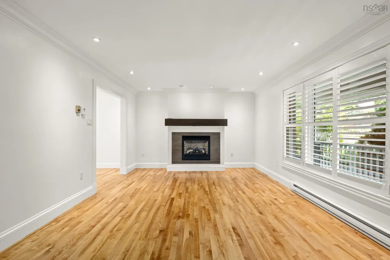
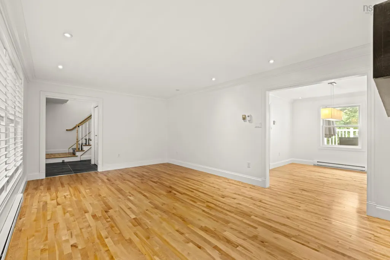
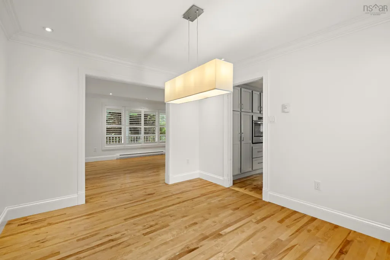
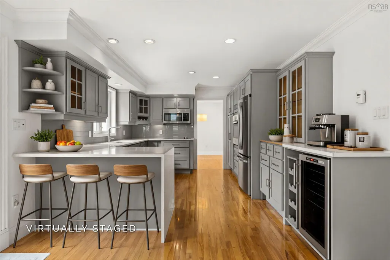
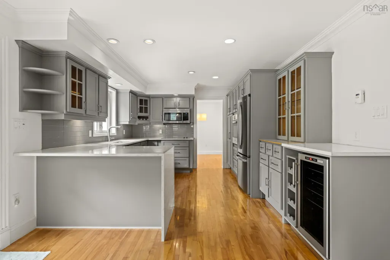
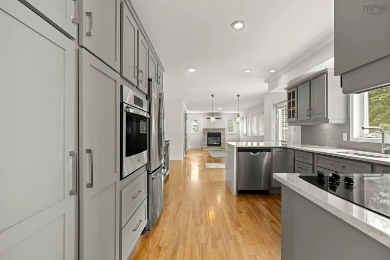
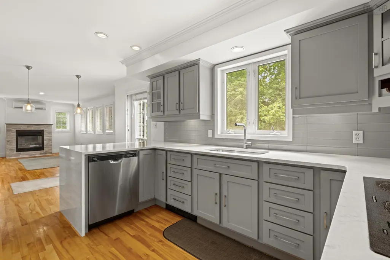
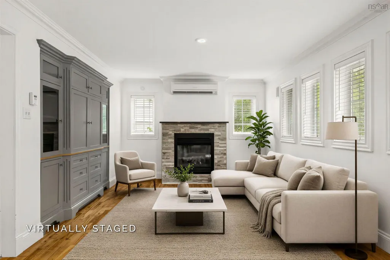
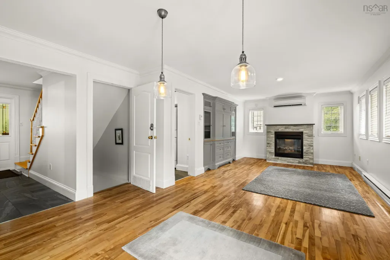
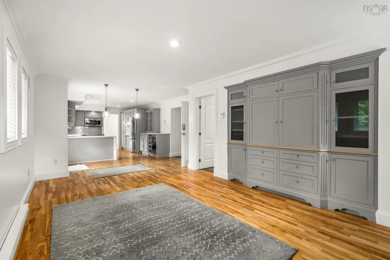
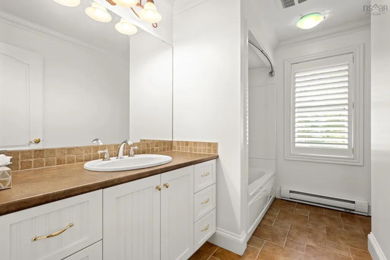
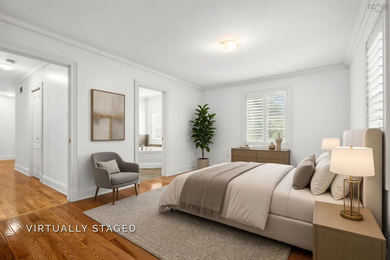
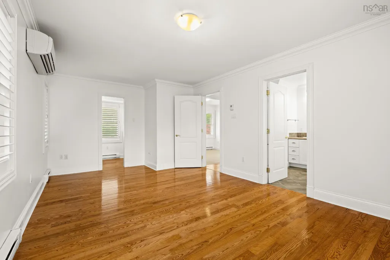
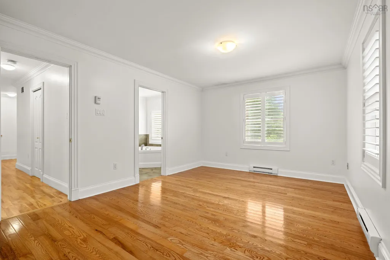
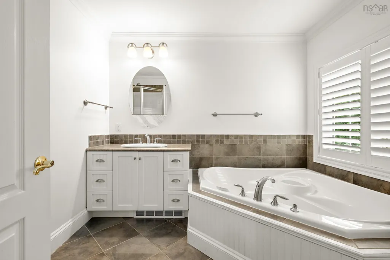
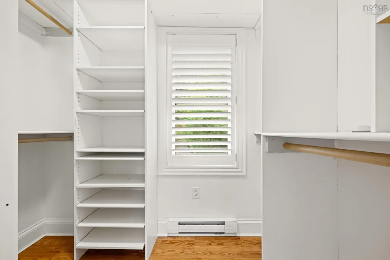
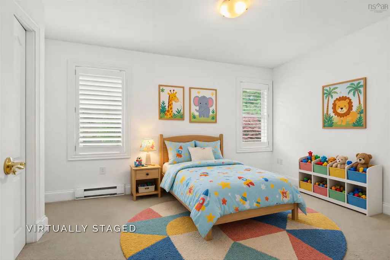
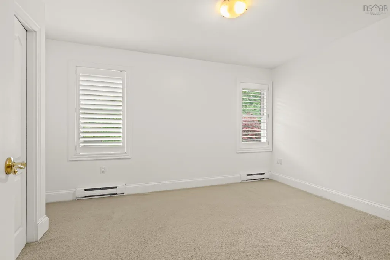
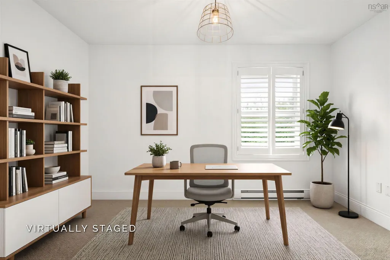
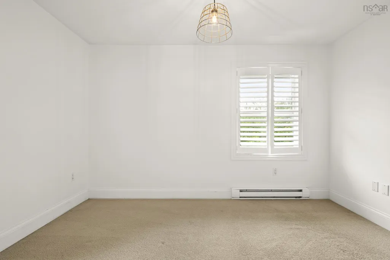
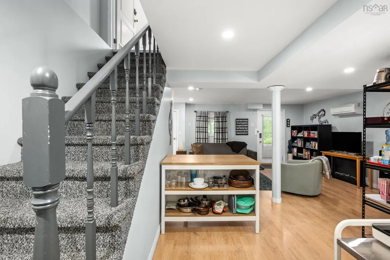
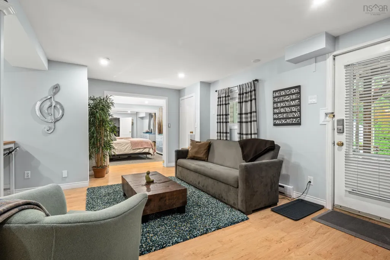
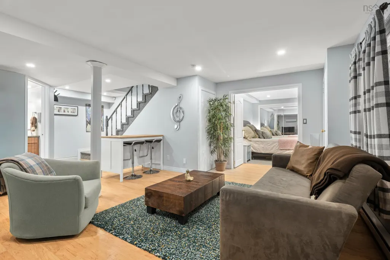
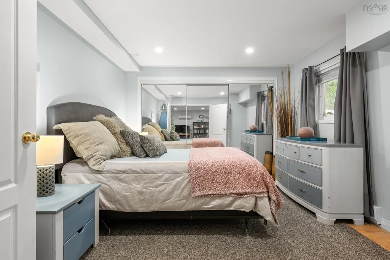
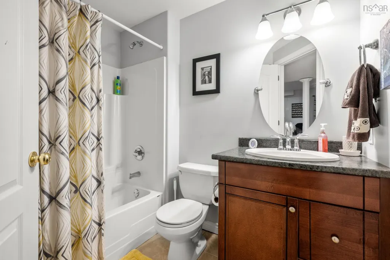
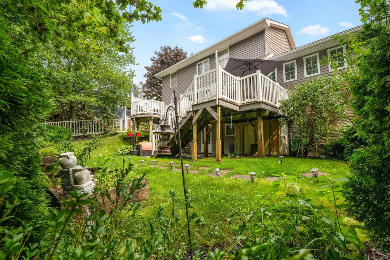
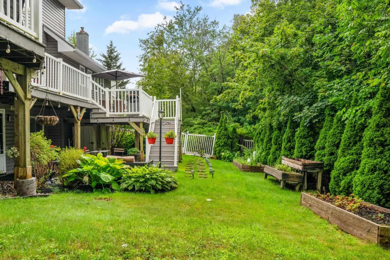
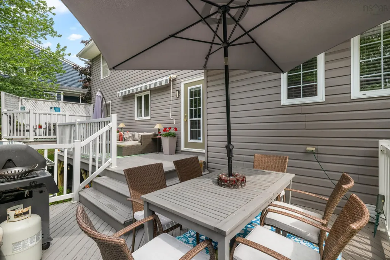
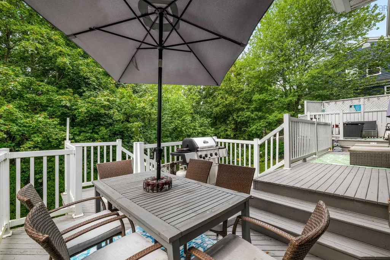
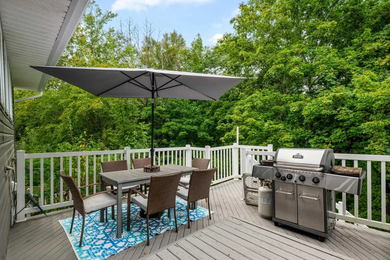
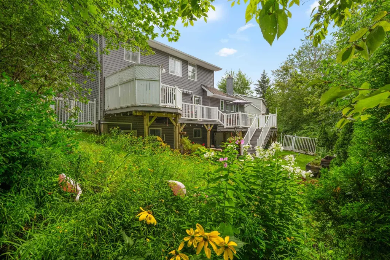
Looking for a move-in ready home in Bedford with space, privacy, and income potential? Welcome to 74 Golf Links Drive in sought-after Eaglewood. Freshly painted, vacant, and ready for a quick closing, this 4-bedroom, 3.5-bath home features an updated kitchen with quartz countertops and stainless steel appliances, a spacious primary suite with walk-in closet and ensuite, and a fully fenced backyard backing onto mature trees. The walkout basement adds even more flexibility with a bedroom, full bathroom, and large storage room that could easily become a 5th bedroom, home office, gym, or additional living space. Previously operated as a successful Airbnb, the lower level offers excellent in-law suite, secondary suite, or mortgage helper potential. Located minutes from Bedford schools, parks, shopping, restaurants, and recreation, this Eaglewood home offers the perfect combination of space, versatility, and convenience — with the added bonus of immediate availability.
| Elementary School | Middle School | High School |
|---|---|---|
| Rocky Lake Elementary Elementary School | Rocky Lake Junior High School Middle School | West Bedford High High School |
| Price History | |
|---|---|
| 8/26/2026 | Listed $895,000 |
| 9/9/2026 | 2$879,900 |
General Features
| Sewer | Municipal |
|---|---|
| Heating | Baseboard,Fireplace(s),Ductless |
| Utilities | Electric,Propane,Cable Connected,Electricity Connected,Phone Connected |
| Possession | Negotiable - Quick Close Available |
| Roof | Asphalt |
| Zoning | RSU |
| Year Built | 1988 |
| Property Subtype | Single Family Residence |
| Ownership | Freehold |
| Waterfront Features | Stream/Pond |
| County | Halifax |
| New Construction | false |
| Property Type | Residential |
| Attached Garage | true |
| Garage Y/N | true |
| Full Baths | 3 |
| Status | ACTIVE |
| Directions | https://share.google/fz8MDWiSQlgyKGk1X |
| City | Bedford |
| MLS Area | 20-Bedford |
| Lot Size Units | Square Feet |
| Lot Size Square Feet | 12667.248 |
| Carport Y/N | false |
| Property Attached Y/N | false |
| Land Lease Y/N | false |
| MLS Area Minor | 20-C |
| Structure Type | Detached |
| Building Area Units | Square Feet |
| Living Area Units | Square Feet |
| Standard Status | Active |
| High School | West Bedford High |
| Elementary School | Rocky Lake Elementary |
| Middle/Junior High School | Rocky Lake Junior High School |
| Construction Materials | Brick,Vinyl Siding |
| Stories Count | 2 |
| Virtual Tour | https://unbranded.youriguide.com/74_golf_links_rd_bedford_ns/ |
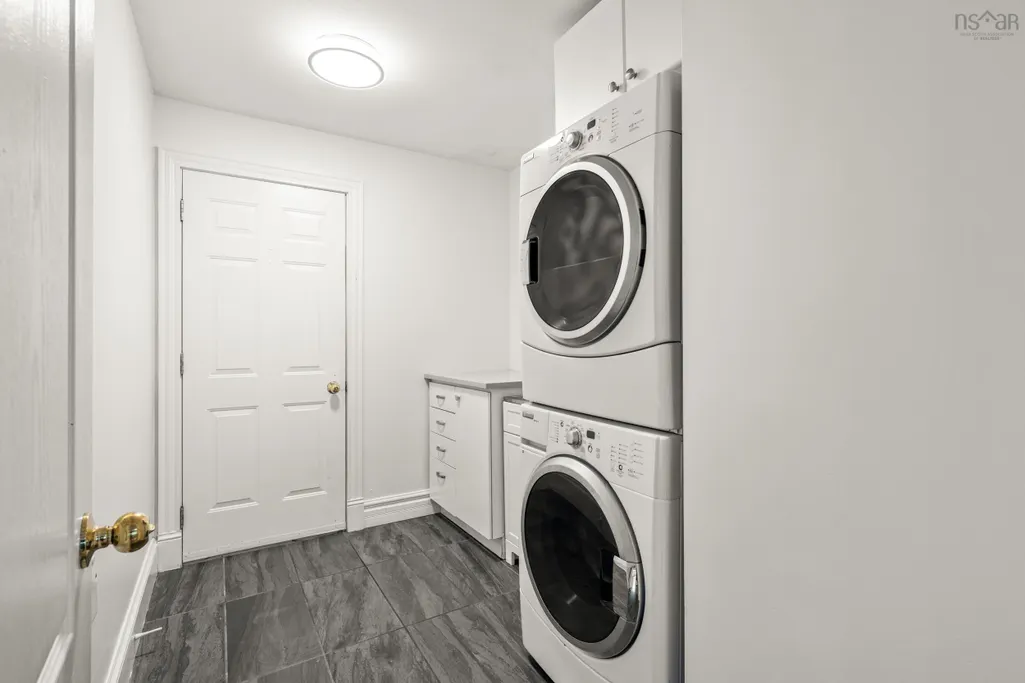
| Appliances | Central Vacuum,Cooktop,Oven,Dryer,Washer,Refrigerator,Wine Cooler |
| Levels | 2 Storey |
| Community Features | Park,Playground,Near Public Transport,Recreation Center,School Bus Service,Shopping,Marina |
| Other Structures | Deck |
| Garage Spaces | 1.5 |
| Spa Features | Bath |
| Patio/Porch Features | Deck |
Interior Features
| Interior Amenities | Central Vacuum,Ensuite Bath,Secondary Suite,High Speed Internet |
|---|---|
| Basement | Finished,Walk-Out Access |
| Flooring | Carpet,Hardwood,Laminate,Tile |
| Heating Y/N | true |
| Fireplace Y/N | true |
| Half Baths | 1 |
| Total Bedrooms | 4 |
| Below Grade Finished Area Unit Type | Square Feet |
| Total Baths | 4 |
| Fireplace Features | Propane |
Exterior Features
| Parking Features | Attached,1.5,Heated Garage,Wired,Double,Paved |
|---|---|
| Lot Features | Under 0.5 Acres,Cleared,Landscaped,Level,Sloping/Terraced |
| Water Source | Municipal |
| Inclusions | Fridge, Stove, Dishwasher, Washer, Dryer, Wine Fridge Bar |
| Lot Size Area | 12667.248 |
| Foundation Details | Concrete Perimeter |
| Spa | true |
| Building Area Total | 2804 |
| Lot Size Acres | 0.2908 |
| Waterfront Y/N | false |
| Other Equipment | Air Exchanger,Fuel Tank(s) |
| Road Frontage Type | Public |
| Total Parking | 3.5 |
| Other Parking | Garage Details(Attached, 1.5, Heated, Wired) |
| Covered Spaces | 1.5 |
Amenities
- Foreclosure
- Views
- Short Sale
- New Construction
- Adult 55+
- Lease To Own
- No Strata Fees
- Furnished
- Primary On Main
- Air Conditioning
- Seller Finance
- Green
- Fixer Upper
- Horse
- Golf
- Fireplace
- Deck
- Garage
- Basement
- Pool
Property vs Single Family Average in B4A 2J3
Price
Year Built
 Information should be deemed reliable but not guaranteed, all representations are approximate, and individual verification is recommended. Copyright ©2017 All rights reserved.
The trademarks REALTOR®, REALTORS® and the REALTOR® logo are controlled by The Canadian Real Estate Association (CREA) and identify real estate professionals who are members of CREA. The trademarks MLS®, Multiple Listing Service® and the associated logos are owned by CREA and identify the quality of services
Information should be deemed reliable but not guaranteed, all representations are approximate, and individual verification is recommended. Copyright ©2017 All rights reserved.
The trademarks REALTOR®, REALTORS® and the REALTOR® logo are controlled by The Canadian Real Estate Association (CREA) and identify real estate professionals who are members of CREA. The trademarks MLS®, Multiple Listing Service® and the associated logos are owned by CREA and identify the quality of services
 All information deemed reliable but not guaranteed. All properties are subject to prior sale, change or withdrawal. Neither listing broker(s) or information provider(s) shall be responsible for any typographical errors, misinformation, misprints and shall be held totally harmless. Listing(s) information is provided for consumer's personal, non-commercial use and may not be used for any purpose other than to identify prospective properties consumers may be interested in purchasing. The data relating